
Price Reduction
Address
33258 St James Trail, Avon, OH
Price
$ 599,500
Property Attributes
- MLS#5232708
- TypeSingle Family
- Listing Status Active
- CountyLORAIN
- CityAvon
- NeighborhoodST JAMES WOODS SUB NO 1
- Zip44011
- StyleRanch
- Year Built2007
- Taxes$ 7182
- Price$ 599,500
- Bedrooms3
- Full Bathrooms3
- Half Bathrooms0
- Sqr Footage2397
- Lot Size0.3905 Acres
Data Source:
MLSNow
Property Description
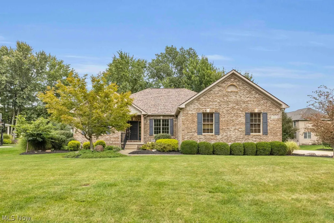
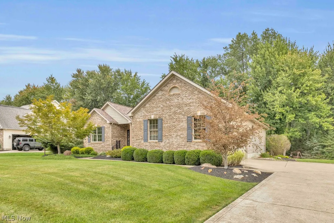
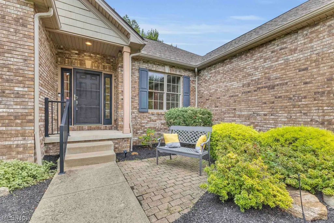
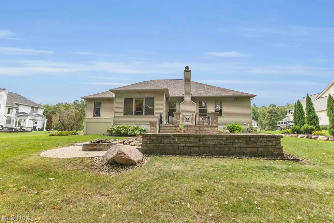
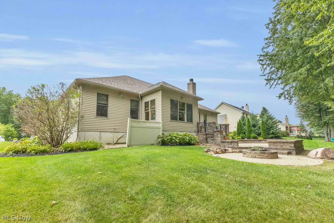
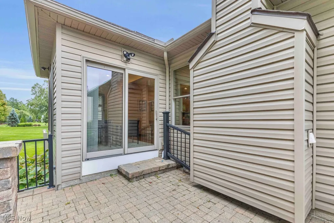
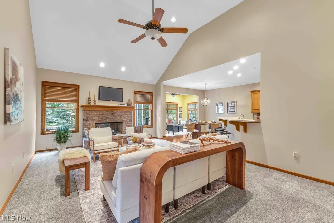
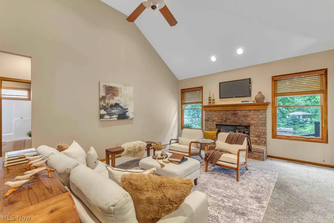
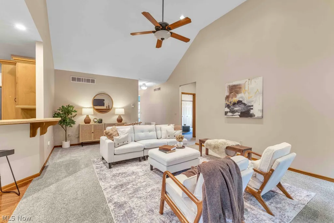
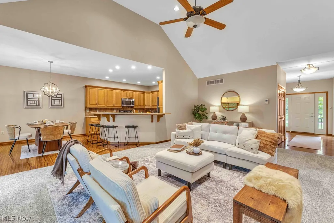
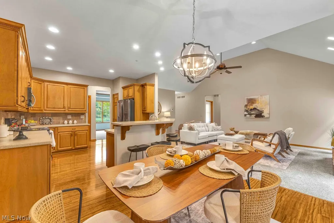
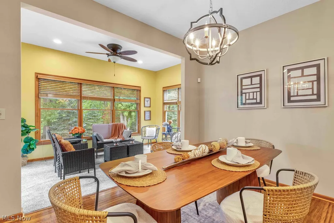
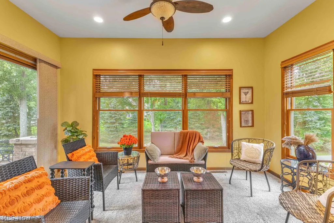
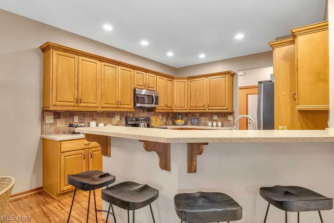
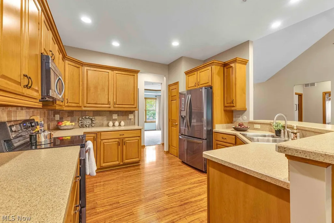
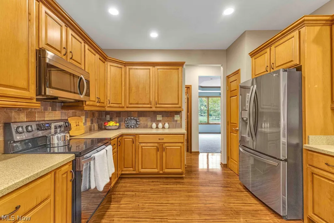
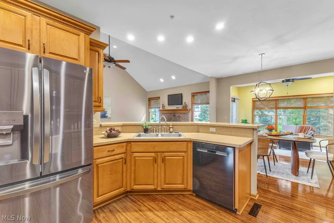
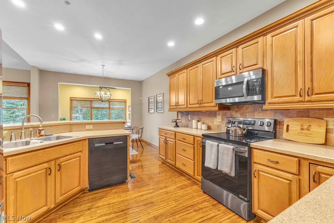
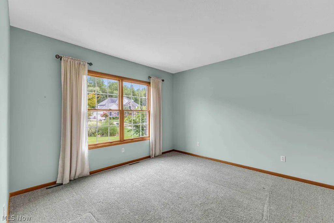
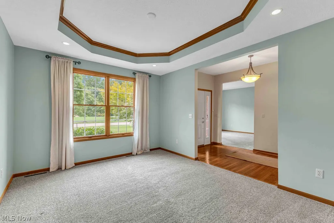
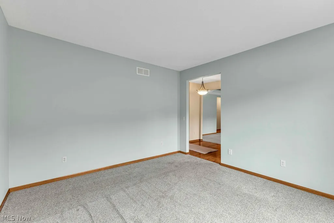
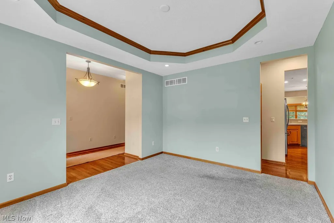
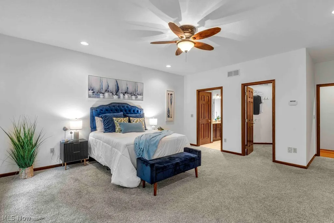
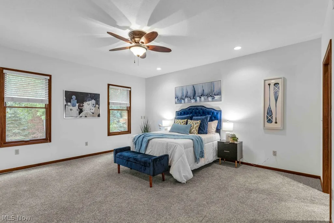
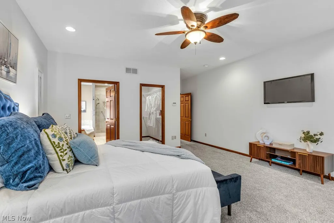
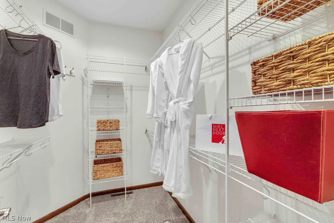
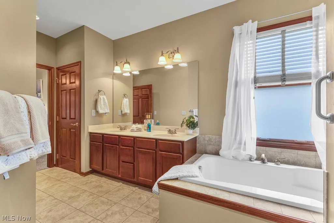
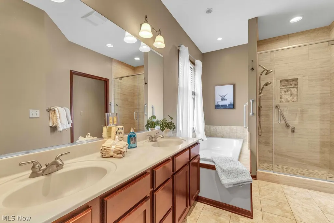
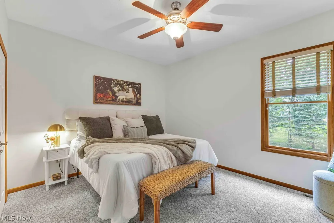
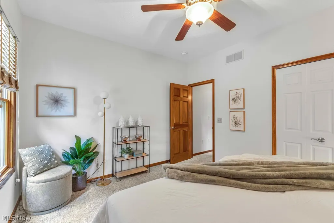
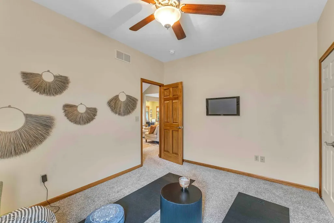
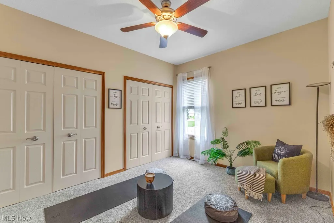
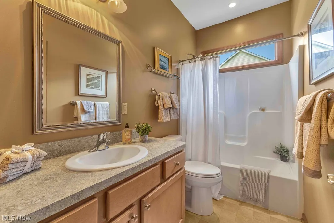
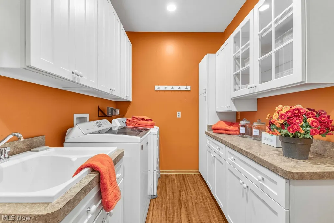
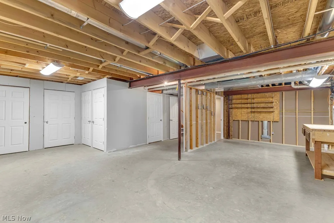
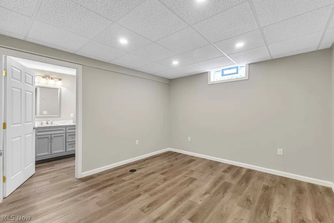
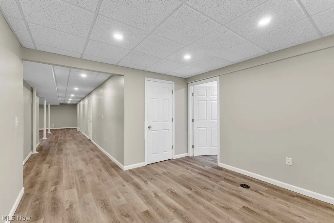
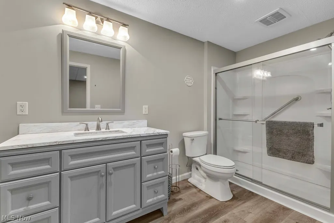
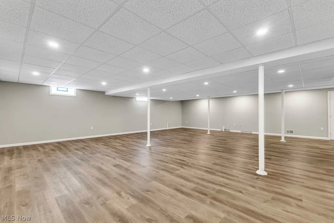
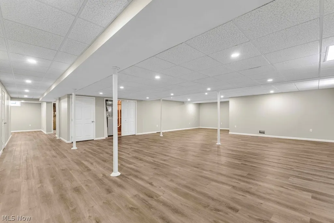
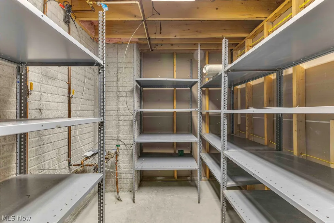
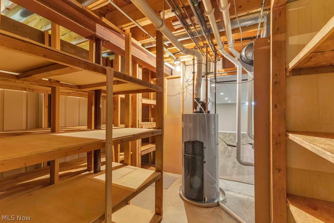
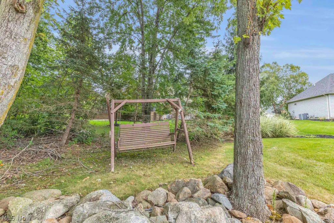
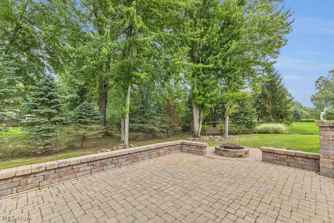
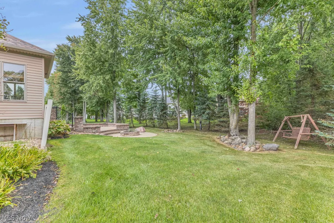
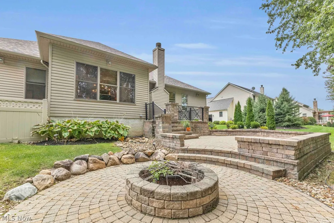
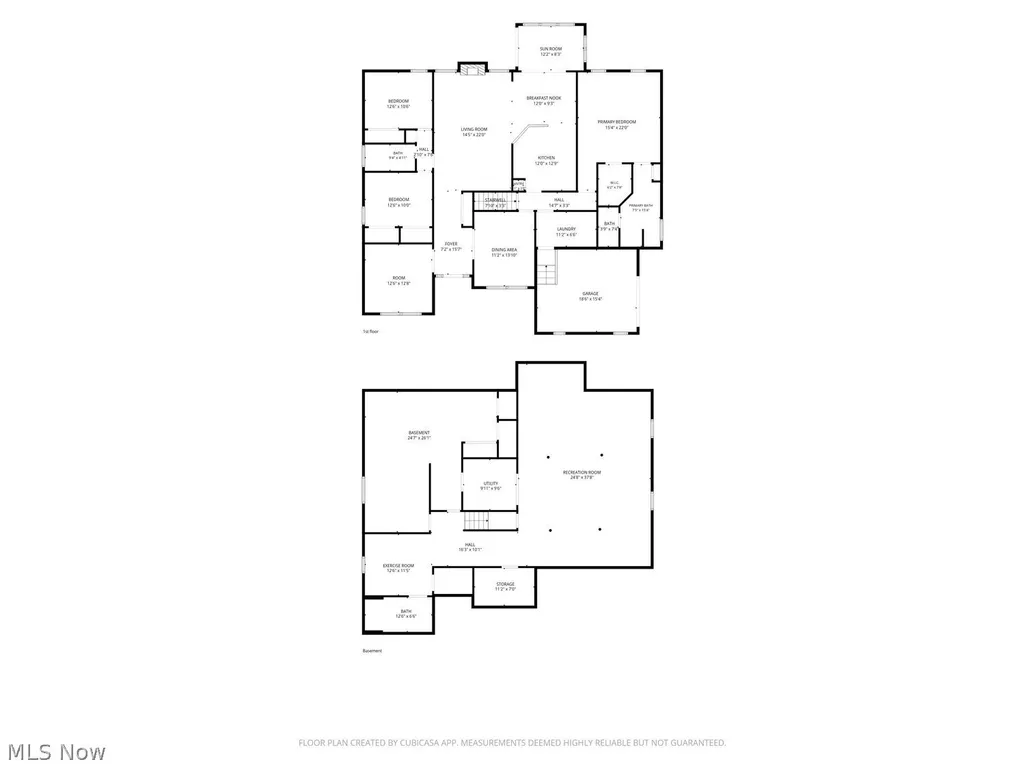
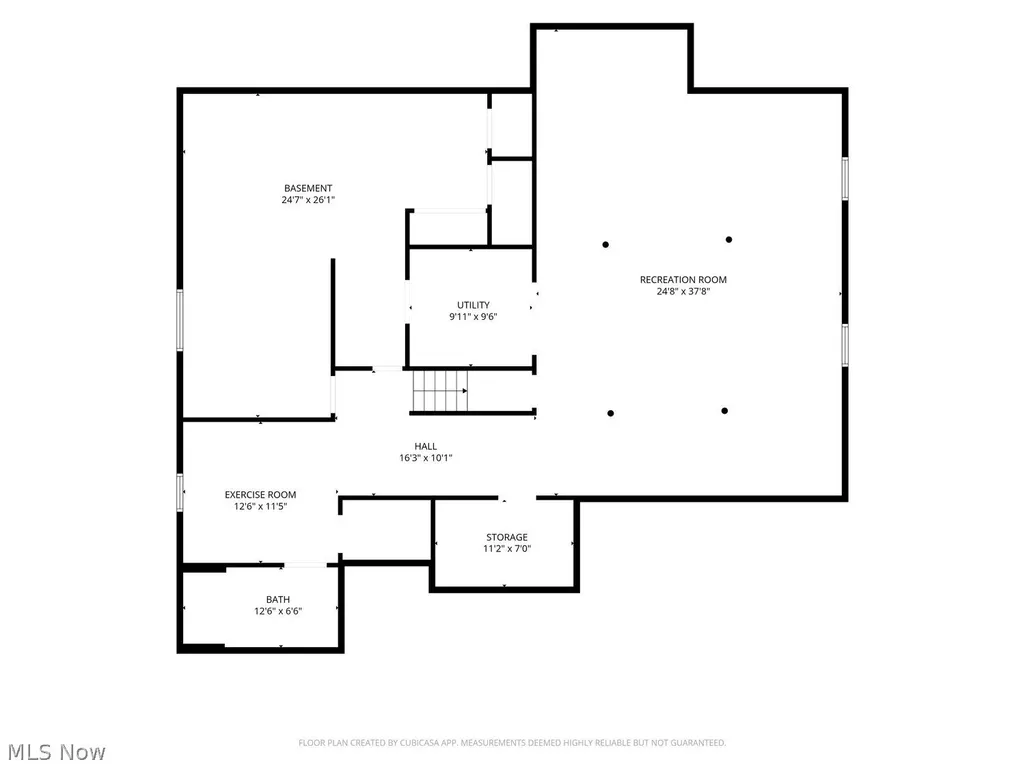
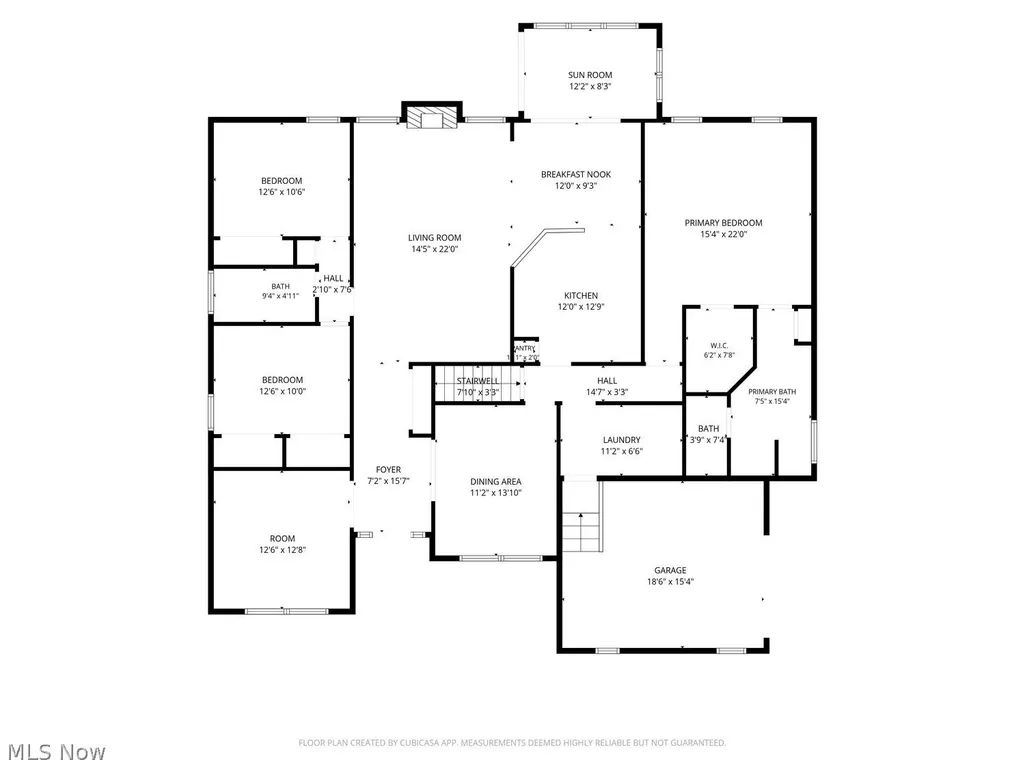
Enjoy the ease of one-floor living in this beautifully maintained home, perfectly situated on a private, wooded lot. Thoughtfully designed with spacious rooms and abundant natural light, this home offers the ideal blend of comfort, functionality, and style. The inviting great room features a soaring volume ceiling and a beautiful brick gas fireplace with remote start, creating a warm and welcoming gathering space. The expansive kitchen is a cook's delight with warm wood cabinetry, pull-out shelving, tile backsplash, pantry, and stainless steel appliances (approximately 2 years old). Just beyond, the sunroom overlooks a stunning tiered brick patio and peaceful backyard, providing the perfect setting for relaxing or entertaining. The private owner's suite is a true retreat, complete with a walk-in closet and an ensuite bath featuring dual vanities, a jetted soaking tub, a newly refreshed tiled walk-in shower, linen closet, and private water closet. Convenient first-floor laundry and mudroom offer abundant storage and utility sink just off the oversized side-entry garage. The enormous full basement expands your living space with a spacious recreation room, full bath, abundant storage, and a potential fourth bedroom or flex space to suit your needs. Additional highlights include Pella windows throughout, brick front exterior, pull-down attic with aluminum stairs, wide driveway with ample parking, roof and gutters replaced in 2024, and hot water tank replaced in 2025. This exceptional home combines quality construction, thoughtful updates, and a peaceful setting—ready for you to move in and enjoy.
| Price History | |
|---|---|
| 7/31/2026 | Listed $599,900 |
| 9/22/2026 | 1$599,500 |
General Features
| Sewer | PublicSewer |
|---|---|
| Heating | Other |
| Cooling | CentralAir |
| Possession | Negotiable |
| Roof | Asphalt,Fiberglass |
| Appliances | Dishwasher,Microwave,Range,Refrigerator,Washer |
| HOA Fee | 300.0 |
| Garage Spaces | 2.0 |
| Association Fee Includes | CommonAreaMaintenance |
| Patio/Porch Features | Patio |
| Architectural Style | Ranch |
| Construction Materials | Frame |
| Year Built | 2007 |
| Stories Count | 1 |
| Township | Avon |
| Levels | One |
| Property Subtype | SingleFamilyResidence |
| Tax Year | 2025 |
| Assoc Fee Paid Per | Annually |
| County | Lorain |
| New Construction | No |
| Property Type | Residential |
| HOA | Yes |
| Attached Garage | No |
| Subdivision Name | ST JAMES WOODS SUB NO 1 |
| Garage Y/N | Yes |
| Total Rooms | 9 |
| Full Baths | 3 |
| Status | Active |
| Directions | Off Nagel Rd |
| City | Avon |
| Land Lease Amount | 0.0 |
| Association Name | Augusta Woods |
| Senior Community Y/N | No |
| High School District | Avon LSD - 4703 |
| Lot Size Units | Acres |
| Carport Y/N | No |
| Property Attached Y/N | No |
| Land Lease Y/N | No |
| Tax Annual Amount | 7182.0 |
| Home Warranty Y/N | No |
| Lease Renewal Y/N | No |
| Additional Parcels Y/N | No |
| Lease Considered Y/N | No |
| Rent Control Y/N | No |
| Living Area Units | SquareFeet |
| Standard Status | Active |
| Occupancy Type | Owner |
| Middle/Junior School District | Avon LSD - 4703 |
| Elementary School District | Avon LSD - 4703 |
| Year Built Source | PublicRecords |
| Property Sub Type Additional | SingleFamilyResidence |
| MobileHomeRemainsYN | No |
| PostalCity | AVON |
| Legal Description | ST JAMES WOODS SUB NO 1 100.54 X 165.79 S/L 7 |
Interior Features
| Basement | Full |
|---|---|
| Total Fireplaces | 1 |
| Fireplace Features | GasLog |
| Total Stories | 1 |
| Basement (Y/N) | Yes |
| Air Conditioning Y/N | Yes |
| Heating Y/N | No |
| Fireplace Y/N | Yes |
| Above Grade Finished Area | 2397.0 |
| Total Bedrooms | 3 |
| Below Grade Finished Area | 2397.0 |
| Main Level Bedrooms | 3 |
| Main Level Bathrooms | 2 |
| Below Grade Finished Area Unit Type | SquareFeet |
| Below Grade Finished Area Source | Assessor |
| Above Grade Finished Area Source | Assessor |
| Above Grade Finished Area Unit Type | SquareFeet |
| Total Baths | 3 |
Exterior Features
| Exterior Amenities | SprinklerIrrigation,Lighting |
|---|---|
| Parking Features | Garage |
| Water Source | Public |
| Lot Size Area | 0.3905 |
| Foundation Details | Block |
| Spa | No |
| Lot Dimensions | 100.5x165.8 |
| Lot Size Acres | 0.3905 |
| Lot Size Source | PublicRecords |
| Waterfront Y/N | No |
| Crops Included Y/N | No |
| Horse Y/N | No |
| Irrigation Water Rights Y/N | No |
Amenities
- Foreclosure
- Views
- Short Sale
- New Construction
- Adult 55+
- Lease To Own
- No HOA Fees
- Furnished
- Primary On Main
- Air Conditioning
- Seller Finance
- Green
- Fixer Upper
- Horse
- Golf
- Fireplace
- Deck
- Garage
- Basement
- Pool
Property vs Single Family Average in 44011
Price
Taxes
Year Built
Visits

 © MLS Now, INC - Northern Ohio Regional Multiple Listing Service All information deemed reliable but not guaranteed. All properties are subject to prior sale, change or withdrawal. Neither listing broker(s) or information provider(s) shall be responsible for any typographical errors, misinformation, misprints and shall be held totally harmless. Listing(s) information is provided for consumer's personal, non-commercial use and may not be used for any purpose other than to identify prospective
 All information deemed reliable but not guaranteed. All properties are subject to prior sale, change or withdrawal. Neither listing broker(s) or information provider(s) shall be responsible for any typographical errors, misinformation, misprints and shall be held totally harmless. Listing(s) information is provided for consumers personal, non-commercial use and may not be used for any purpose other than to identify prospective properties consumers may be interested in purchasing. Information on this
