
Views
Address
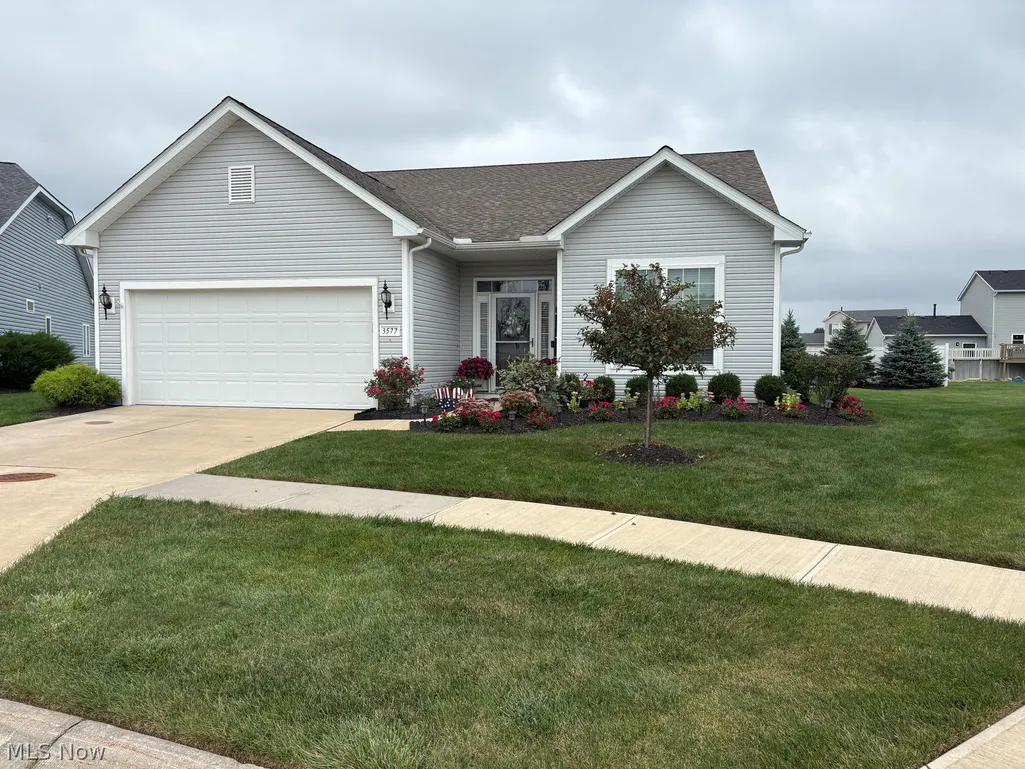
3577 Coopers Trail, Lorain, OH
Price
$ 345,900
Property Attributes
- MLS#5245739
- TypeSingle Family
- Listing Status Active
- CountyLORAIN
- CityLorain
- NeighborhoodCOOPERS LANDING CLUSTER DEV SUB 3
- Zip44053
- StyleRanch
- Year Built2021
- Taxes$ 605
- Price$ 345,900
- Bedrooms3
- Full Bathrooms2
- Half Bathrooms0
- Sqr Footage1768
- Lot Size0.24 Acres
Data Source:
MLSNow
Property Description
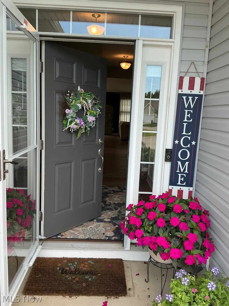
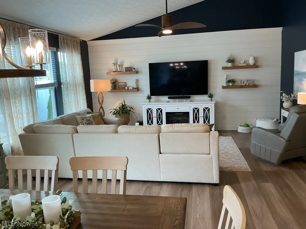
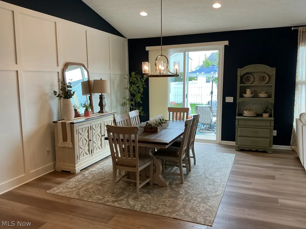
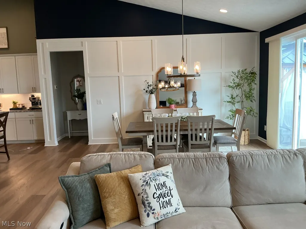
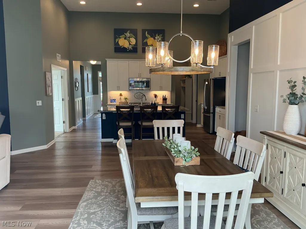
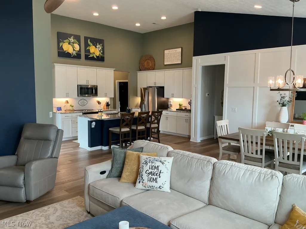
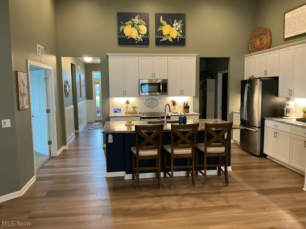
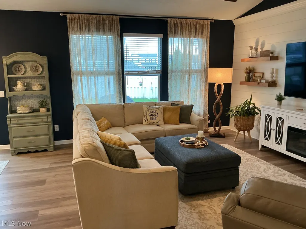
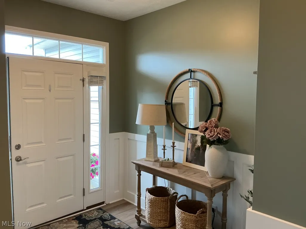
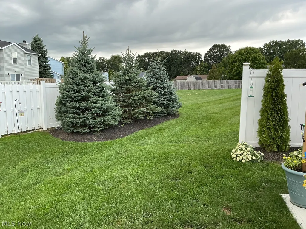
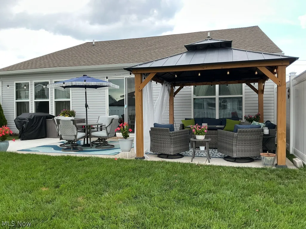
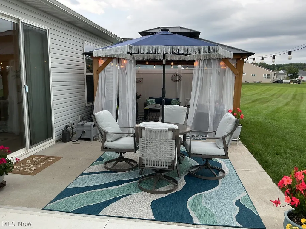
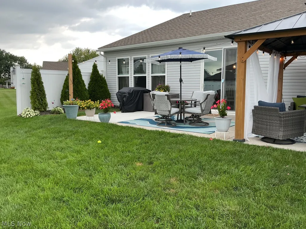
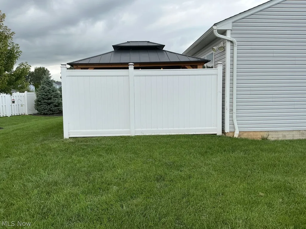
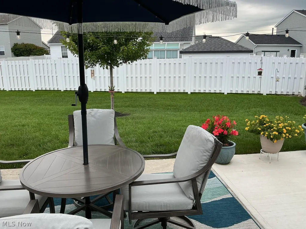
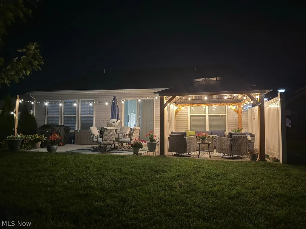
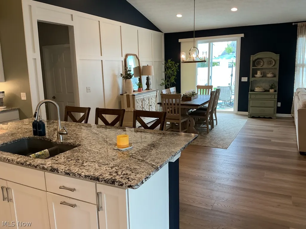
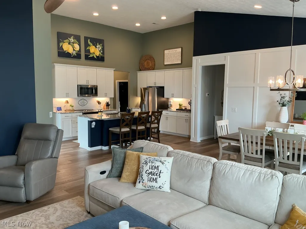
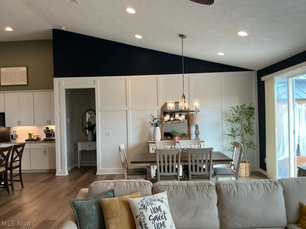
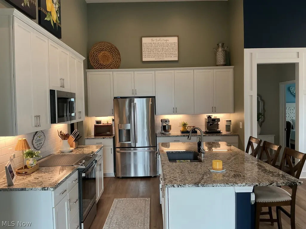
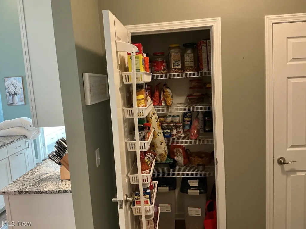
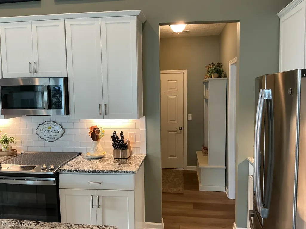
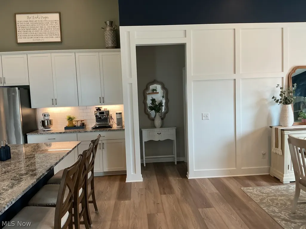
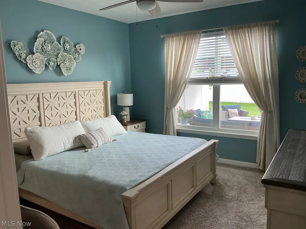
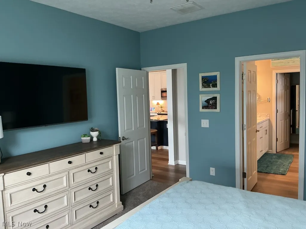
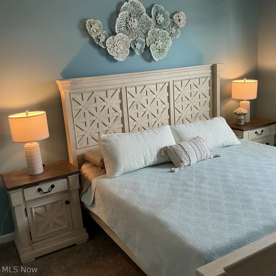
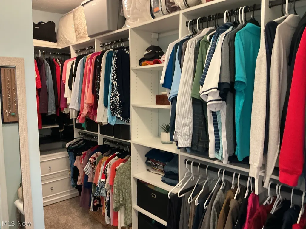
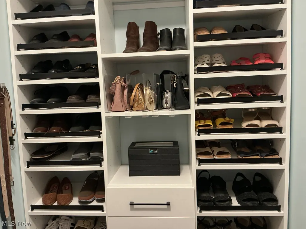
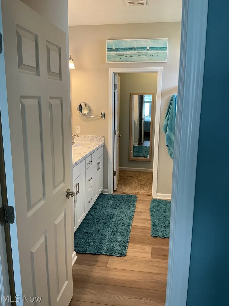
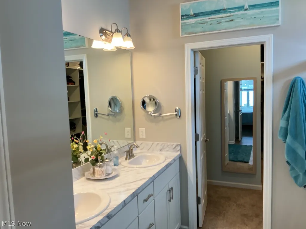
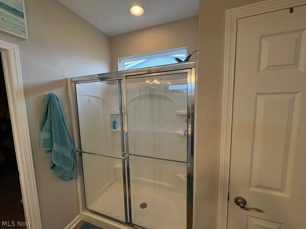
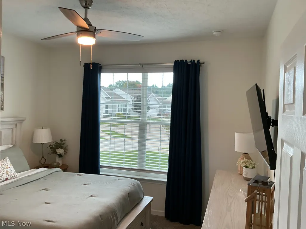
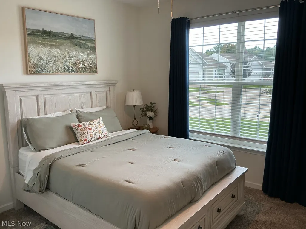
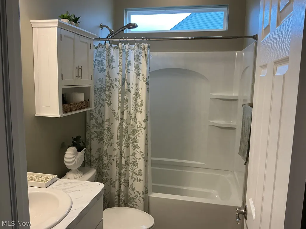
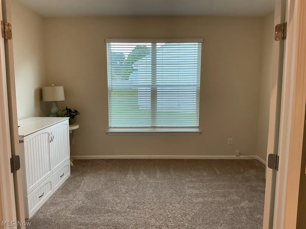
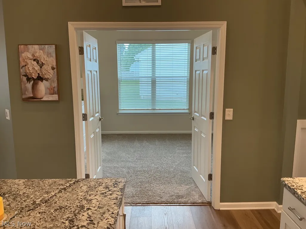
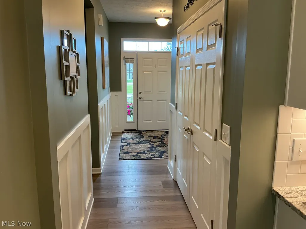
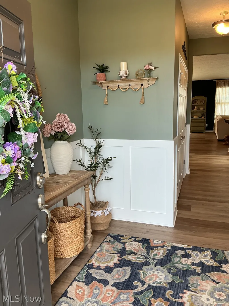
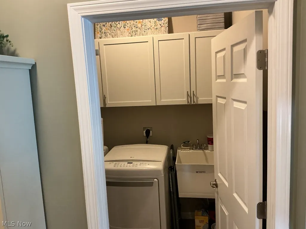
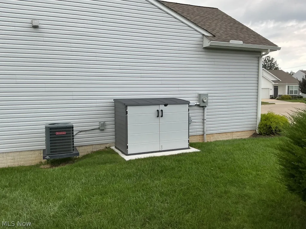
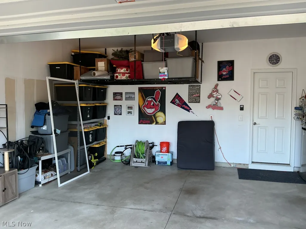
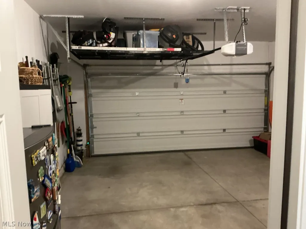
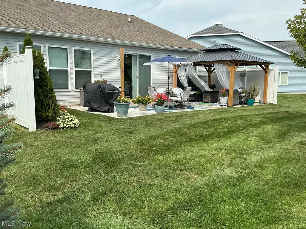
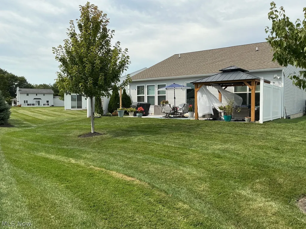
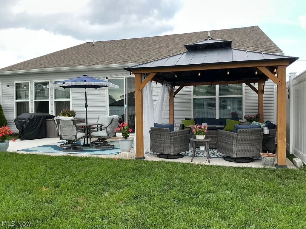
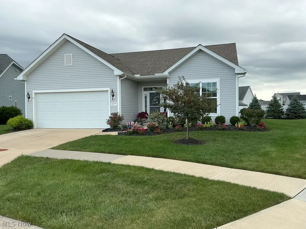
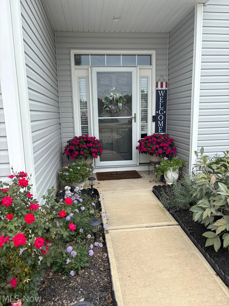
Tax Abatement for this property!! Your Model home is ready and waiting for you! This beautiful, open concept, 3 bedroom, 2 bath ranch has too many updates to mention! Everything from garage door opener with wifi, hot running water in the garage, sprinkler system, to under cabinet lighting showing off the granite kitchen countertops and tiled backsplash! The vaulted ceilings complete with recessed lighting add a great touch of luxury in the living area. The kitchen has a view of the relaxing patio complete with blooming flowers, privacy landscaping and vinyl fencing. The kitchen also boasts 42” cabinets with soft close doors, more than the average amount of drawers for storage, a pantry and newer range (2024). Beautiful custom woodwork was professionally added in the last two years including a custom shiplap wall with trim molding, custom shelving in the large great room as well as wainscoting in the foyer and hallways. The dining room has a very unique chandelier (2025) and decorative wainscoting (2024) on the full wall. The primary bedroom is large with a view of the pergola on the oversized back patio. Primary also includes a ceiling fan with remote (2026), professionally installed designer closet (2024) complete with shoe and purse storage. The bathroom has double sinks, large walk-in shower, great transom window for lighting and its own linen closet. The 3rd bedroom could also be a den or office. All of the windows have faux wood blinds, ceiling fans in most bedrooms, and custom window coverings on the sliding door. Updated with quality LVP flooring (2025) in all living areas and bathrooms. Cabinets, sink and shelving in the utility room. Mechanical closet added shelving (2023). Concrete pad (2025) and storage for trash cans. Washer and dryer convey. Beautiful home waiting for you!
| Price History | |
|---|---|
| 9/17/2026 | Listed $345,900 |
General Features
| Sewer | PublicSewer |
|---|---|
| Heating | ForcedAir,Gas |
| Cooling | CentralAir |
| Possession | Negotiable |
| Roof | Asphalt,Fiberglass |
| Appliances | Dryer,Dishwasher,Disposal,Microwave,Range,Refrigerator,Washer |
| HOA Fee | 100.0 |
| Garage Spaces | 2.0 |
| Association Fee Includes | MaintenanceGrounds,SnowRemoval |
| Patio/Porch Features | Covered,Patio |
| Architectural Style | Ranch |
| Security Features | SmokeDetectors |
| Construction Materials | AtticCrawlHatchwaysInsulated,Frame,VinylSiding |
| Pets Allowed | Yes |
| Year Built | 2021 |
| View | City |
| Stories Count | 1 |
| Township | Lorain |
| Levels | One |
| Property Subtype | SingleFamilyResidence |
| Tax Year | 2025 |
| Assoc Fee Paid Per | Monthly |
| County | Lorain |
| New Construction | No |
| Property Type | Residential |
| HOA | Yes |
| Attached Garage | No |
| Subdivision Name | COOPERS LANDING CLUSTER DEV SUB 3 |
| Facing Direction | North |
| Garage Y/N | Yes |
| Other Structures | Pergola |
| Total Rooms | 5 |
| Full Baths | 2 |
| Status | Active |
| Directions | Leavitt Road to west on Cooper Foster Park Rd.,Right on North Pointe Parkway,follow curve to Coopers Trail. Coopers Trail dead ends into the culdesac,home on right in culdesac. |
| City | Lorain |
| Association Name | Coopers Landing |
| Senior Community Y/N | No |
| High School District | Amherst EVSD - 4701 |
| Lot Size Units | Acres |
| Carport Y/N | No |
| Property Attached Y/N | No |
| Land Lease Y/N | No |
| Tax Annual Amount | 605.0 |
| Home Warranty Y/N | No |
| Lease Renewal Y/N | No |
| Additional Parcels Y/N | No |
| Lease Considered Y/N | No |
| Rent Control Y/N | No |
| Living Area Units | SquareFeet |
| Standard Status | Active |
| Middle/Junior School District | Amherst EVSD - 4701 |
| Elementary School District | Amherst EVSD - 4701 |
| Year Built Source | PublicRecords |
| Property Sub Type Additional | SingleFamilyResidence |
| MobileHomeRemainsYN | No |
| PostalCity | LORAIN |
| Legal Description | COOPERS LANDING CLUSTER DEV SUB 3 44.26 X 156.50 LOT # 70 |
Interior Features
| Interior Amenities | BreakfastBar,BuiltInFeatures,CeilingFans,Chandelier,DoubleVanity,EntranceFoyer,EatInKitchen,GraniteCounters,HighCeilings,HighSpeedInternet,KitchenIsland,OpenFloorplan,Pantry,RecessedLighting,Storage, |
|---|---|
| Basement (Y/N) | No |
| Air Conditioning Y/N | Yes |
| Heating Y/N | Yes |
| Window Features | Blinds,DoublePaneWindows,Drapes,Screens,WindowCoverings,WindowTreatments |
| Fireplace Y/N | No |
| Above Grade Finished Area | 1768.0 |
| Total Bedrooms | 3 |
| Main Level Bedrooms | 3 |
| Main Level Bathrooms | 2 |
| Below Grade Finished Area Unit Type | SquareFeet |
| Above Grade Finished Area Source | Assessor |
| Above Grade Finished Area Unit Type | SquareFeet |
| Total Baths | 2 |
Exterior Features
| Exterior Amenities | SprinklerIrrigation,Lighting,Other |
|---|---|
| Fencing | BackYard,Fenced,Privacy,Vinyl |
| Parking Features | Garage |
| Lot Features | CityLot |
| Water Source | Public |
| Lot Size Area | 0.24 |
| Foundation Details | Slab |
| Spa | No |
| Lot Dimensions | 44 x 156 |
| Lot Size Acres | 0.24 |
| Lot Size Source | Assessor |
| Waterfront Y/N | No |
| Crops Included Y/N | No |
| Horse Y/N | No |
| Irrigation Water Rights Y/N | No |
Amenities
- Foreclosure
- Views
- Short Sale
- New Construction
- Adult 55+
- Lease To Own
- No HOA Fees
- Furnished
- Primary On Main
- Air Conditioning
- Seller Finance
- Green
- Fixer Upper
- Horse
- Golf
- Fireplace
- Deck
- Garage
- Basement
- Pool
Property vs Single Family Average in 44053
Price
Taxes
Year Built

 © MLS Now, INC - Northern Ohio Regional Multiple Listing Service All information deemed reliable but not guaranteed. All properties are subject to prior sale, change or withdrawal. Neither listing broker(s) or information provider(s) shall be responsible for any typographical errors, misinformation, misprints and shall be held totally harmless. Listing(s) information is provided for consumer's personal, non-commercial use and may not be used for any purpose other than to identify prospective
 All information deemed reliable but not guaranteed. All properties are subject to prior sale, change or withdrawal. Neither listing broker(s) or information provider(s) shall be responsible for any typographical errors, misinformation, misprints and shall be held totally harmless. Listing(s) information is provided for consumers personal, non-commercial use and may not be used for any purpose other than to identify prospective properties consumers may be interested in purchasing. Information on this
