


Address
3990 Haverford Place, Avon, OH
Price
$ 535,000
Property Attributes
- MLS#5247311
- TypeSingle Family
- Listing Status Active
- CountyLORAIN
- CityAvon
- NeighborhoodHighland Park Sub
- Zip44011
- StyleColonial
- Year Built2002
- Taxes$ 6188
- Price$ 535,000
- Bedrooms4
- Full Bathrooms3
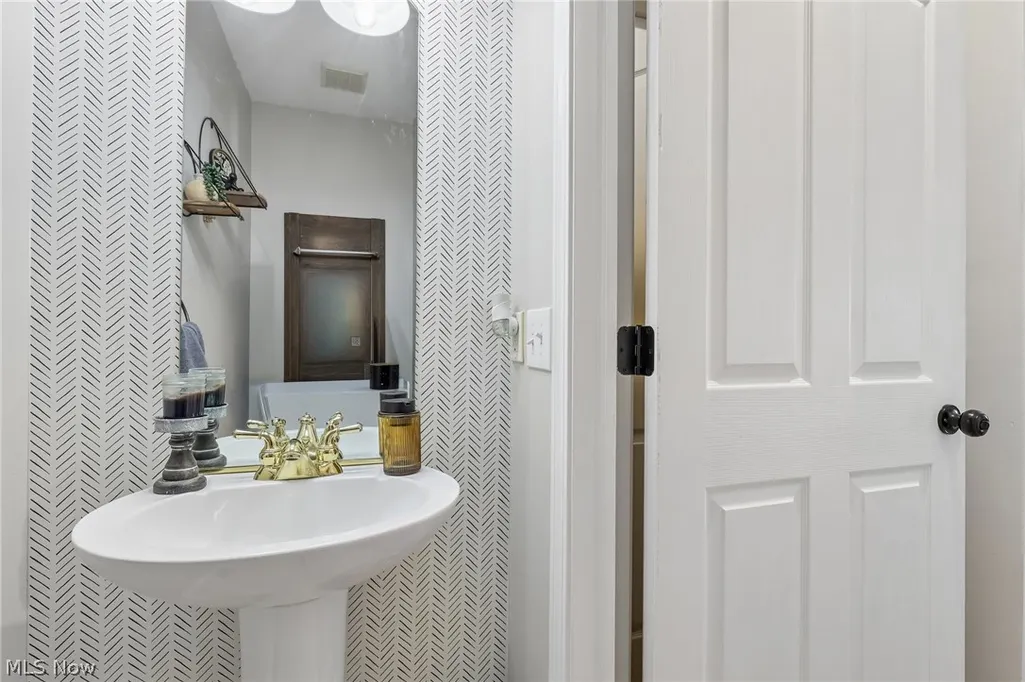
- Half Bathrooms1
- Sqr Footage2019
- Lot Size0.2 Acres
Data Source:
MLSNow
Property Description
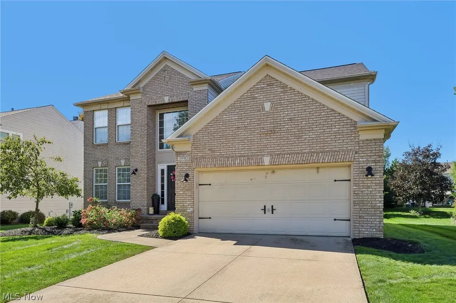
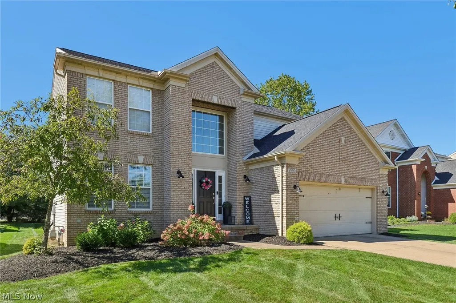
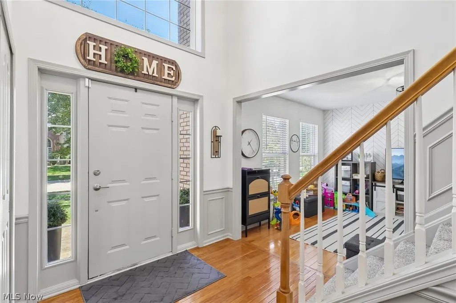
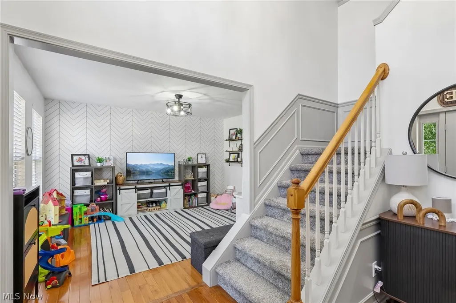
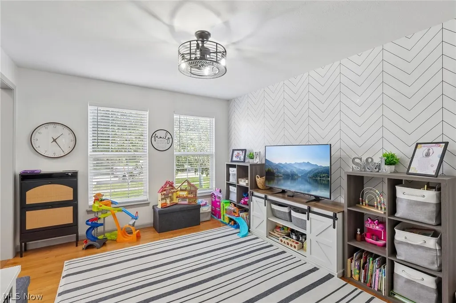
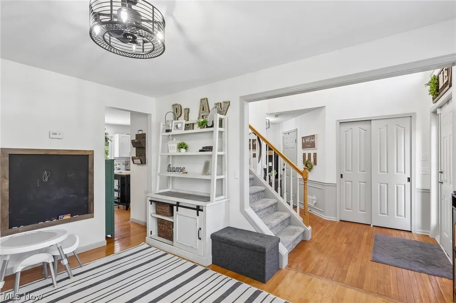
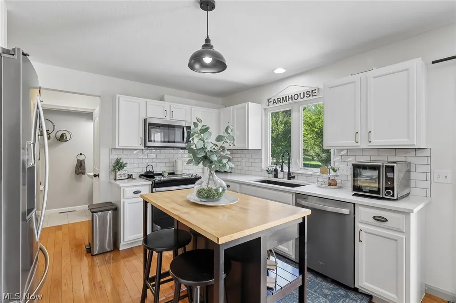
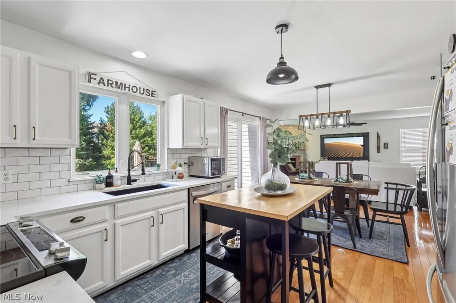
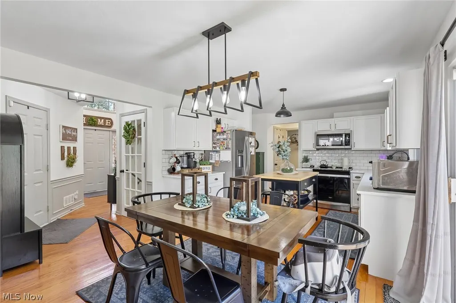
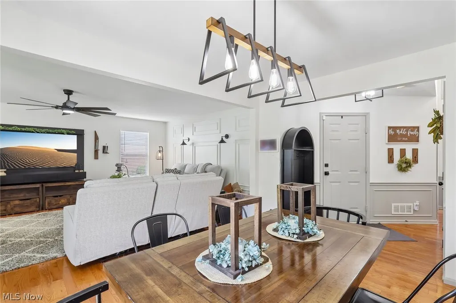
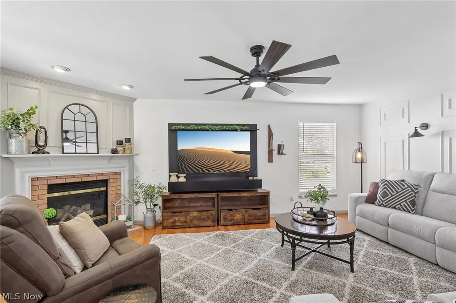
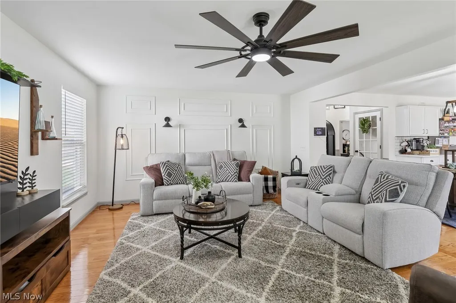
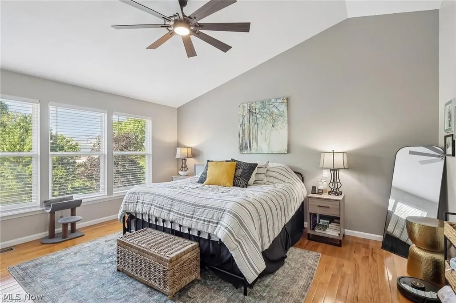
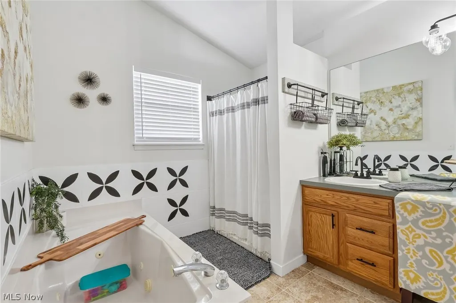
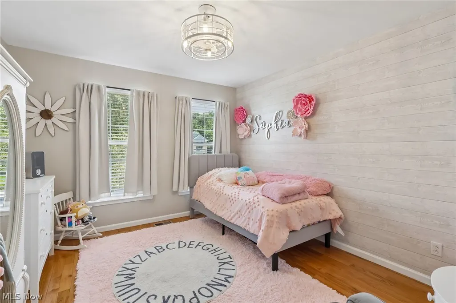
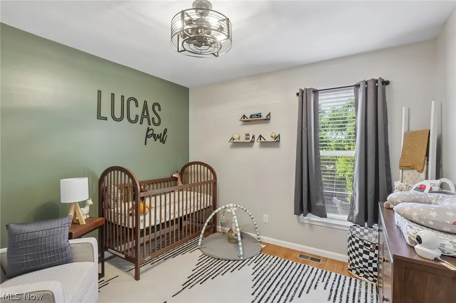
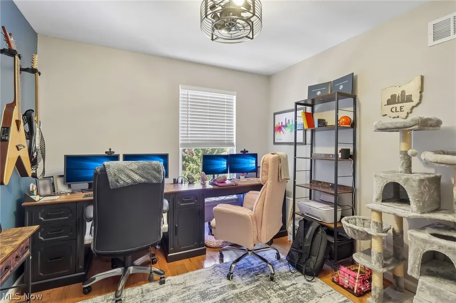
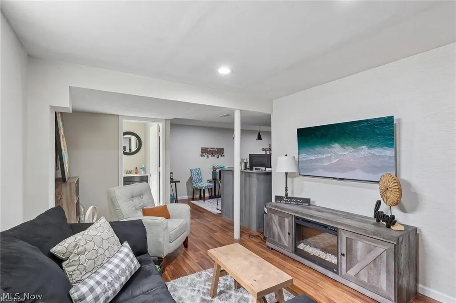
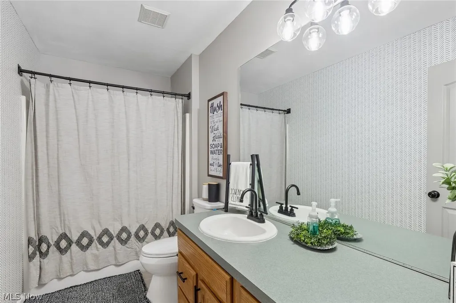
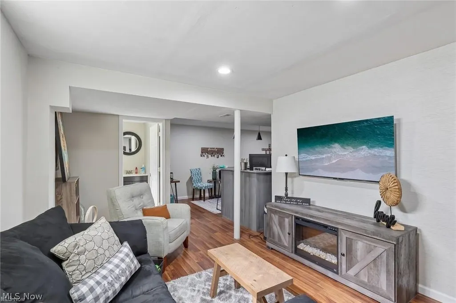
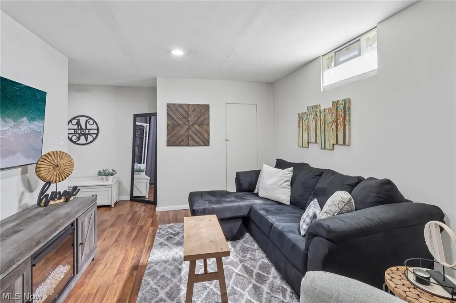
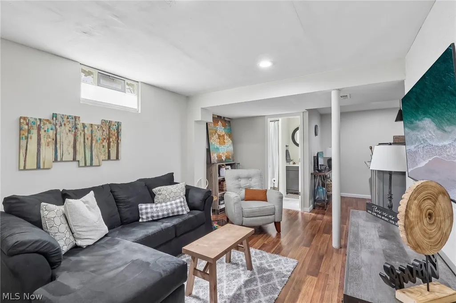
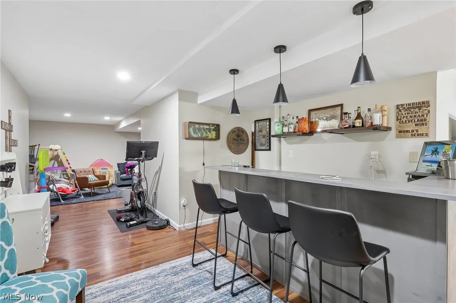
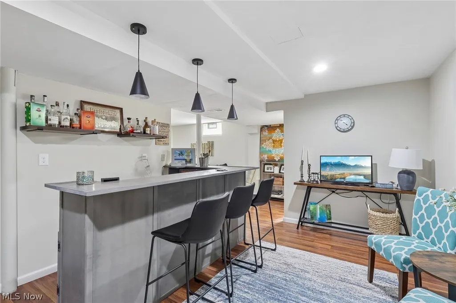
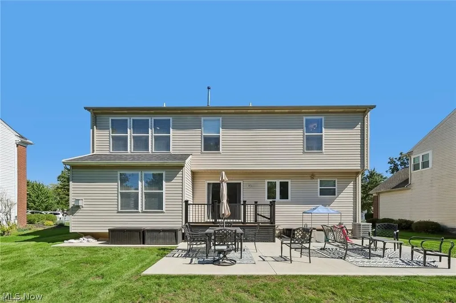
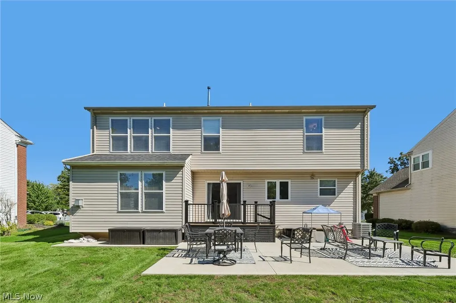
Welcome home to this beautiful 4 bedroom 3.5 bath colonial nestled in the highly desirable Highland Park community! Offering over 2800 square feet of living space, this home has been meticulously maintained and thoughtfully cared for in every day combining timeless charm, stylish updates, and exceptional spaces for everyday living and entertaining. Step inside the impressive two story foyer, where the beautiful hardwood flooring, abundant natural light, and elegant architectural details create a warm and inviting first impression. The spacious living room features a cozy fireplace, custom decorative wall molding, and a modern ceiling fan, creating the perfect setting to gather with friends or unwind after a long day. The beautifully updated eat-in kitchen is sure to impress with crisp white cabinetry and, gorgeous quartz countertops, subway tile backsplash, contrasting black fixtures, and a center island offering additional prep space. The adjoining dining area features stylish modern lighting and sliding glass doors, leading to the outdoor living space, making indoor and outdoor entertaining effortless. Upstairs, retreat to the spacious primary suite, featuring hardwood floors, loads of natural light, complete with a large soaking tub and separate shower. An impressive walk-in closet with brand new custom built-in shelves, drawers and loads of hanging space. Three additional bedrooms, and a full bath complete the second floor. The basement is any entertainer's dream! A custom bar, with seating, and a spacious recreation area, and a full bath, tied together it makes for the ideal space for hosting game nights or watching the game. Step outside and find the beautiful backyard with a modern deck, and expansive patio. Enjoy all that Highland Park has to offer, including a clubhouse, pool, tennis courts, playground and walking or bike riding trails. Don't miss your chance to see this incredible home, schedule your showing today!
| Price History | |
|---|---|
| 9/25/2026 | Listed $535,000 |
General Features
| Sewer | PublicSewer |
|---|---|
| Heating | ForcedAir,Gas |
| Cooling | CentralAir |
| Possession | Negotiable |
| Roof | Shingle |
| Appliances | Dryer,Dishwasher,Disposal,Microwave,Range,Washer |
| HOA Fee | 456.0 |
| Garage Spaces | 2.0 |
| Association Fee Includes | CommonAreaMaintenance,Pools,ReserveFund |
| Architectural Style | Colonial |
| Construction Materials | BrickVeneer,VinylSiding |
| Year Built | 2002 |
| Stories Count | 2 |
| Township | Avon |
| Levels | Two |
| Property Subtype | SingleFamilyResidence |
| Tax Year | 2025 |
| Community Features | Clubhouse |
| Assoc Fee Paid Per | Annually |
| County | Lorain |
| New Construction | No |
| Property Type | Residential |
| HOA | Yes |
| Attached Garage | Yes |
| Subdivision Name | Highland Park Sub |
| Garage Y/N | Yes |
| Total Rooms | 7 |
| Full Baths | 3 |
| Status | Active |
| Directions | Turn onto S Park Dr from Route 83,take first right onto Haverford Pl,the home is between Astoria Way and Hollingsworth Ct on Haverford. |
| City | Avon |
| Association Name | Highland Park HOA |
| Senior Community Y/N | No |
| High School District | Avon LSD - 4703 |
| Lot Size Units | Acres |
| Carport Y/N | No |
| Property Attached Y/N | No |
| Land Lease Y/N | No |
| Tax Annual Amount | 6188.0 |
| Home Warranty Y/N | No |
| Property Condition | UpdatedRemodeled |
| Lease Renewal Y/N | No |
| Additional Parcels Y/N | No |
| Lease Considered Y/N | No |
| Rent Control Y/N | No |
| Living Area Units | SquareFeet |
| Standard Status | Active |
| Occupancy Type | Owner |
| Middle/Junior School District | Avon LSD - 4703 |
| Elementary School District | Avon LSD - 4703 |
| Year Built Source | PublicRecords |
| Property Sub Type Additional | SingleFamilyResidence |
| MobileHomeRemainsYN | No |
| PostalCity | AVON |
| Legal Description | HIGHLAND PARK SUB 10 70 X 125 LOT # 296 |
Interior Features
| Basement | Finished,SumpPump |
|---|---|
| Total Fireplaces | 1 |
| Fireplace Features | Gas,GlassDoors |
| Basement (Y/N) | Yes |
| Air Conditioning Y/N | Yes |
| Heating Y/N | Yes |
| Fireplace Y/N | Yes |
| Above Grade Finished Area | 2019.0 |
| Half Baths | 1 |
| Total Bedrooms | 4 |
| Below Grade Finished Area | 844.0 |
| Main Level Bathrooms | 1 |
| Below Grade Finished Area Source | Realist |
| Above Grade Finished Area Source | Realist |
| Total Baths | 4 |
Exterior Features
| Parking Features | Attached,Garage |
|---|---|
| Water Source | Public |
| Lot Size Area | 0.2 |
| Spa | No |
| Lot Size Acres | 0.2 |
| Lot Size Source | PublicRecords |
| Waterfront Y/N | No |
| Crops Included Y/N | No |
| Horse Y/N | No |
| Irrigation Water Rights Y/N | No |
Amenities
- Foreclosure
- Views
- Short Sale
- New Construction
- Adult 55+
- Lease To Own
- No HOA Fees
- Furnished
- Primary On Main
- Air Conditioning
- Seller Finance
- Green
- Fixer Upper
- Horse
- Golf
- Fireplace
- Deck
- Garage
- Basement
- Pool
Property vs Single Family Average in 44011
Price
Taxes
Year Built

 © MLS Now, INC - Northern Ohio Regional Multiple Listing Service All information deemed reliable but not guaranteed. All properties are subject to prior sale, change or withdrawal. Neither listing broker(s) or information provider(s) shall be responsible for any typographical errors, misinformation, misprints and shall be held totally harmless. Listing(s) information is provided for consumer's personal, non-commercial use and may not be used for any purpose other than to identify prospective
 All information deemed reliable but not guaranteed. All properties are subject to prior sale, change or withdrawal. Neither listing broker(s) or information provider(s) shall be responsible for any typographical errors, misinformation, misprints and shall be held totally harmless. Listing(s) information is provided for consumers personal, non-commercial use and may not be used for any purpose other than to identify prospective properties consumers may be interested in purchasing. Information on this
